<-- style PDP --> 901-50 FOREST MANOR Road, Toronto - Condo Apt for lease for $2,550
  • leased

901-50 FOREST MANOR Road

Toronto, Ontario, M2J 0E3 - Henry Farm

$2,550$000000

  • Neighbourhood

    Henry Farm

  • Major Intersection

    HWY 404 / SHEPPARD

  • Listed Since: 42 day(s)

  • Last update: 35 day(s) ago

Overview

  • Property Type

    Condo Apt, 1 Storey/Apt

  • Bedrooms

    1 + 1

  • Bathrooms

    2

  • Square Feet

    600-699

  • Exposure

    South

  • Total Parking

    1 Underground Garage

  • Locker

    Owned

  • Furnished

    No

  • Balcony

    Open

Property Description

Property description for 901-50 FOREST MANOR Road, Toronto

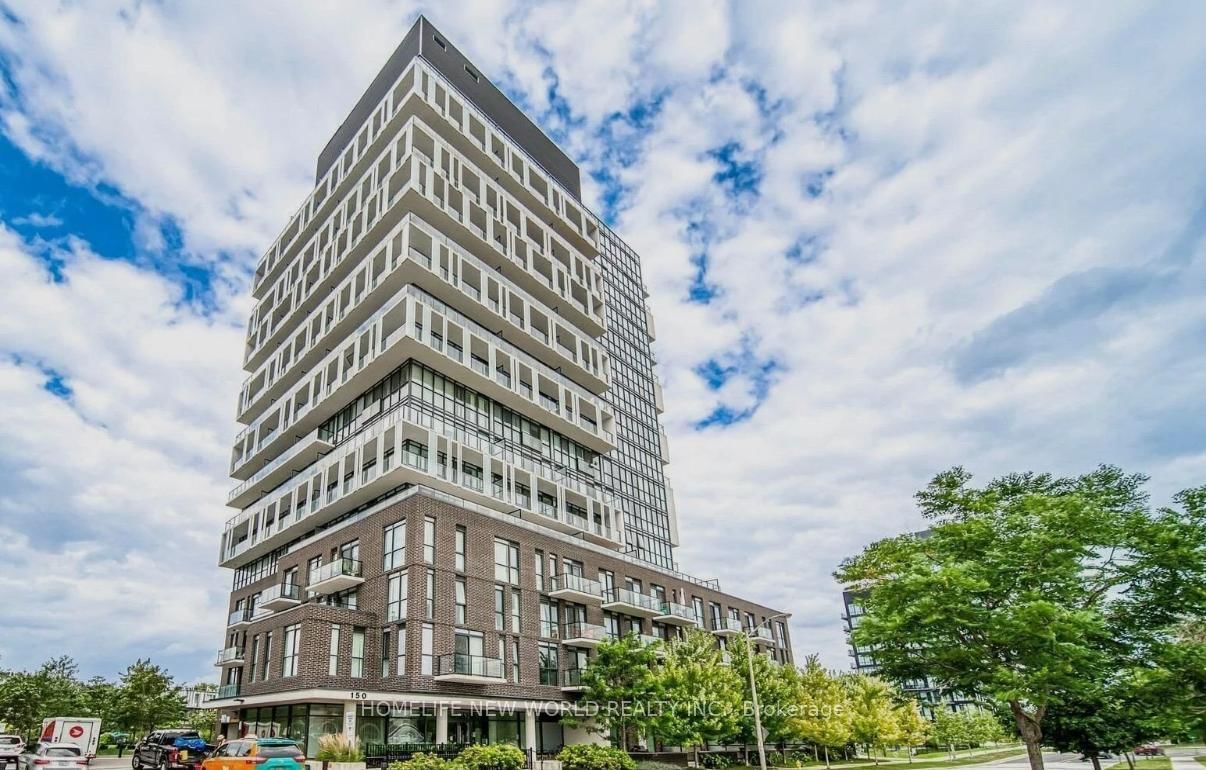
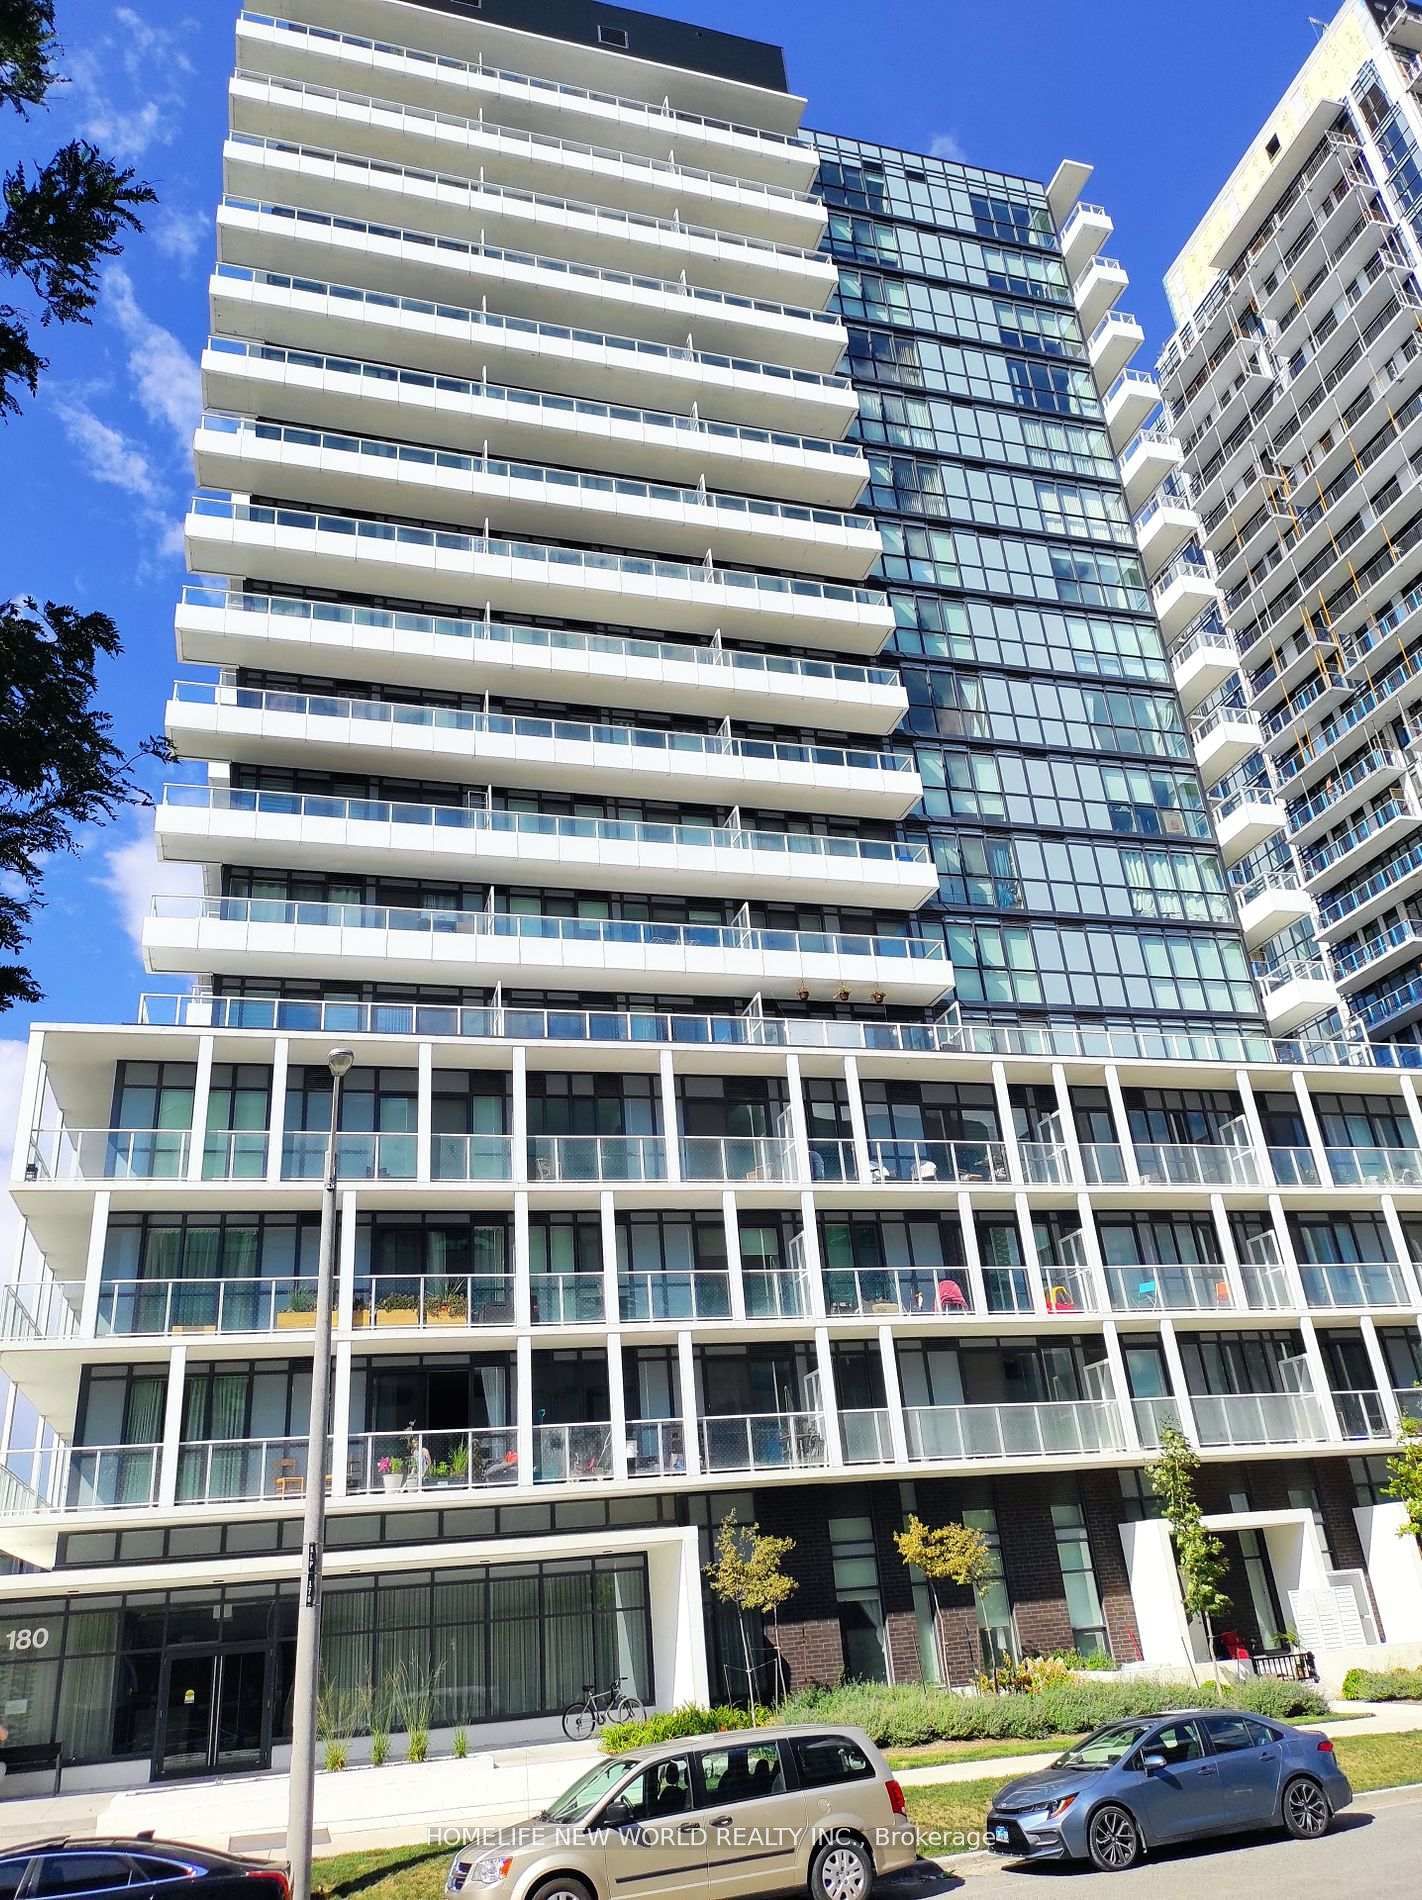
Unlock SPECTACULAR CITY LIVING! Step into sheer spaciousness at the prestigious Colours Of Emerald in the pulsating heart of North York! This isn't just a condo; it's your BRIGHT, BOLD LIFESTYLE upgrade! Breathtaking 641 SqFt interior Masterpiece: Experience generous, intelligent living designed for comfort and style! Flexible & Functional: Perfect 1 Bed + Den (easily converts to a 2nd Bedroom!) + 2 Spa-like Baths! Room for life, guests, or your home office! Elevated Elegance: Soar under 9-foot ceilings with gorgeous floor-to-ceiling windows flooding every corner with light! Stylish laminate flooring flows throughout. Chef-Ready Gourmet Kitchen: Whip up culinary magic in your sleek, modern kitchen boasting luxurious Quartz counters and premium Stainless Steel appliances! Live the FULL LUXURY BUILDING LIFESTYLE! Indulge in world-class amenities: Dive into the sparkling Indoor Pool , Sweat it out in the state-of-the-art Gym , Enjoy peace of mind & prestige with 24-Hour Concierge; Entertain in style: Private Theatre, Party Rooms, Gardens & BBQ areas! While Never stress about guests: Ample Visitor Parking! Location Instant access to Hwys 401, 404 & DVP! Walk to EVERYTHING: Just minutes to Fairview Mall , T&T Supermarket , Subway , Community Centre, Parks, Schools & more! Your vibrant world is right outside!

Listed by CENTRAL WORLD REALTY

  • MLS #

    C13776850

  • Sq. Ft

    600-699

  • Sq. Ft. Source

    MLS

  • Year Built

    Available Upon Request

  • Basement

    None

  • View

    n/a

  • Garage

    Underground, 1 spaces

  • Parking Type

    Owned

  • Locker

    Owned

  • Pets Permitted

    Yes-with Restrictions

  • Exterior

    Concrete

  • Fireplace

    N

  • Security

    n/a

  • Elevator

    n/a

  • Laundry Level

    n/a

  • Building Amenities

    Concierge,Exercise Room,Games Room,Indoor Pool,Party/Meeting Room,Sauna

  • Maintenance Fee Includes

    Heat, Parking, Water

  • Property Management

    Del Property Management

  • Heat

    Forced Air

  • A/C

    Central Air

  • Water

    n/a

  • Water Supply

    n/a

  • Central Vac

    N

  • Cert Level

    n/a

  • Energy Cert

    n/a

  • Living

    3.2 x 3.05 ft Flat level

    W/O To Balcony, Laminate, South View

  • Primary

    3.33 x 2.74 ft Flat level

    Closet, Window, 4 Pc Ensuite

  • Dining

    2.97 x 3.3 ft Flat level

    Combined W/Kitchen, Laminate, Open Concept

  • Kitchen

    2.97 x 3.3 ft Flat level

    Backsplash, Combined W/Dining, Quartz Counter

  • Den

    2.36 x 2.36 ft Flat level

    Sliding Doors, Laminate, Formal Rm

Thinking of Selling?

Find Out Your Home’s Value in Today’s Market!

No Email or Signup is required to view your home estimate.

estimate your home value

Contact Manoj Kukreja

Sales Representative,
Century 21 People’s Choice Realty Inc.,
Brokerage
(647) 576 - 2100

Manoj profile avatar

Property History

Property history for 901-50 FOREST MANOR Road, Toronto

This property has been sold 6 times before. Create your free account to explore sold prices, detailed property history, and more insider data.

Sign In / Register

Inventory Graph

10 9 8 7 6 5 4 3 2 1 0 1 Months of inventory SELLER'S Market BALANCED Market BUYER'S Market

Thinking of Selling?

Find Out Your Home’s Value in Today’s Market!

No Email or Signup is required to view your home estimate.

estimate your home value

Contact Manoj Kukreja

Sales Representative, Century 21 People’s Choice Realty Inc., Brokerage
(647) 576 - 2100

Manoj profile avatar

Recent Sold Listings in Henry Farm, Toronto

Popular Cities